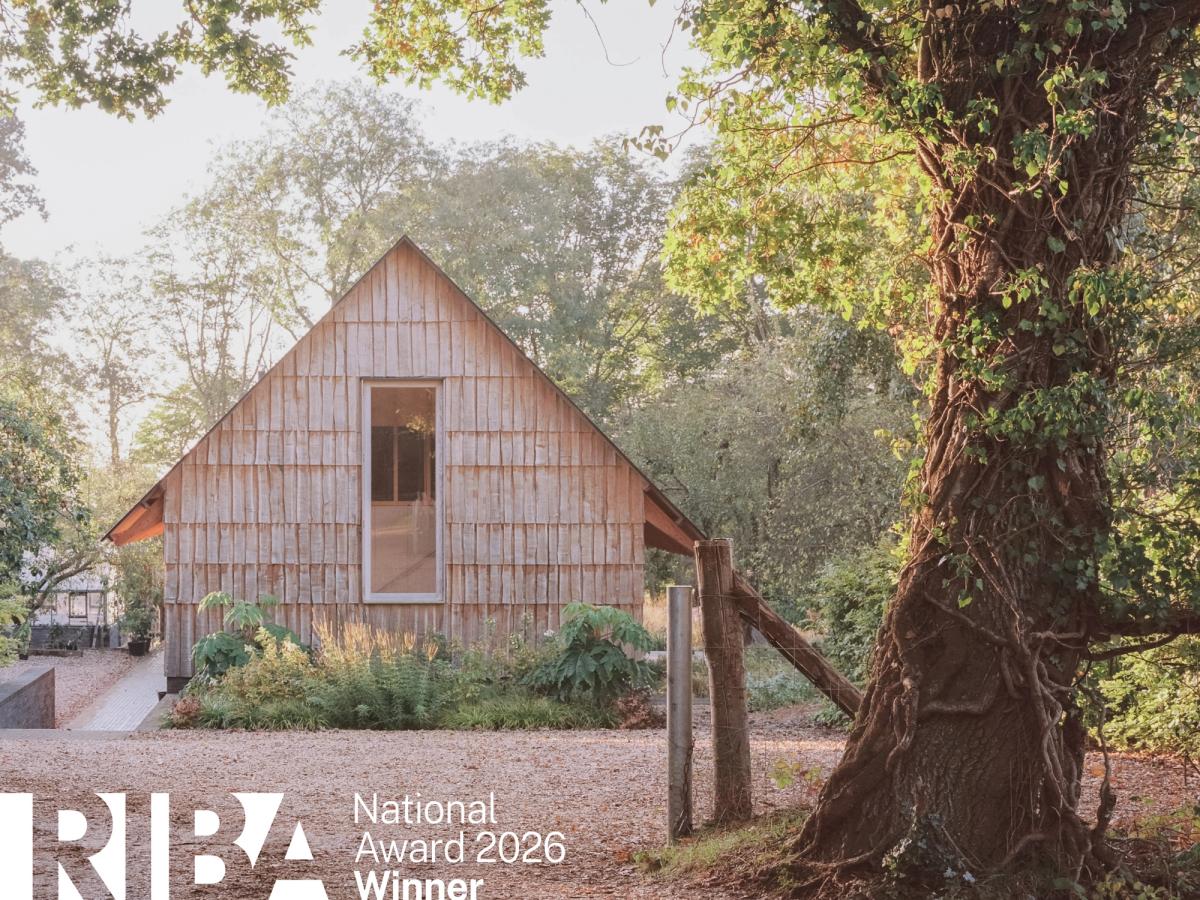
The Royal Institute of British Architects (RIBA) has today announced that The Apple House at the heart of The Serge Hill Project in Hertfordshire has won a prestigious RIBA National Award 2026 for architecture. This accolade is awarded to buildings in the UK in recognition of their significant contribution to architecture.
Designed by Ben Stuart-Smith for the small architecture practice Okra Studio, The Apple House is the much-loved home of not-for-profit the Serge Hill Project CIC and landscape architecture studio Tom Stuart-Smith Studio Ltd. Offering exceptional versatility, The Apple House welcomes local schools, community groups and garden design professionals
alike throughout the year and hosts regular ticketed events, talks, workshops and garden tours.
Architect, Ben Stuart-Smith, grew up at Serge Hill and has created a beautiful building with a sensitivity to the land and context, in an old one-acre orchard where he used to play as a child. Large openings in The Apple House connect multifunctional spaces to the surrounding landscape on multiple axes, framing a woodland to the south, a vegetable garden to the east, and an extensive plant library to the west.
The Apple House uses almost exclusively natural materials above ground level, including hempcrete walls and an unfired clay, strock floor which was sourced and prepared within 10 miles of the site. The building's design also uses cleft oak cladding from trees that were growing in the adjacent woods. The various cracks and crevices in the cladding provide a habitat for a significant number of birds, bats and insects, as identified in a 2024 biodiversity survey of the site.
Architecture of The Apple House - Details
The building combines an innovative glulam portal frame, designed by Structure Workshop, with local materials and craftsmanship. Large openings connect multifunctional spaces to the surrounding landscape on multiple axes, framing a woodland to the south, a vegetable garden to the east, and an extensive plant library to the west.
Okra employed a radical approach to material sustainability; a pre-fabricated spruce glu-lam structure creates a large open volume with generous openings, while handcrafted floors of local unfired clay, hempcrete, lime plastered walls, and cleft oak cladding create a warm and calming atmosphere.
Collaborating with natural materials expert Will Stanwix, Okra explored the use of unfired clay 'strock' building blocks, typically used for walling and made by local brickmaker HG Mathews. Okra established a low-cost, earthen floor by cutting the bricks in two and sealing them with a bespoke pigmented linseed oil, which retained the warm, natural tones of the clay.
The building's cleft oak cladding was deemed a resourceful, low-carbon, and aesthetically pleasing material choice. Overcrowded oaks within 500m of the site were felled and cut by chainsaw to lengths that enabled them to be processed entirely by hand. The wavy, irregular quality of the cladding creates visual interest and has gone on to create an appealing habitat for wildlife, including the barbastelle bat, one of the UK's rarest and most threatened species of bat.
The RIBA jury panel said of The Apple House:
“In an increasingly digital world, the Apple House is an authentic reminder of the value of our connection to things that are analogue, natural, seasonal, constant and renewable. It is generous, built to the highest quality, and does not reserve its benefits to certain groups. Rather, it exposes thoughtful, regenerative design and landscaping to those likely to benefit from it the most.
The jury unanimously agreed that this relatively modest but ambitious project creates public benefit significantly beyond its scale.”
Architect, Ben Stuart-Smith said of the RIBA National Award for The Apple House:
“I am delighted that the building that is so close to my heart and childhood home, has been recognised by RIBA. Sustainable architecture and natural materials are the central ethos of my work as an architect and The Apple House is a celebration of those methods and a realisation of what is possible.”
Tom and Sue Stuart-Smith said of The Apple House:
“The Apple House has brought together so many different elements of our lives: Tom’s design studio, Sue’s bestselling book The Well Gardened Mind and The Serge Hill Project community interest company, which has grown from both of them. It has been a wonderful experience to work with our son Ben, the architect, who has created such a special building
that seems completely at home in its setting and so readily adapts to its many uses.”
The Apple House won the 2026 RIBA East Award and the 2026 RIBA East Client of the Year and has also been shortlisted for a Dezeen Award and an ArchDaily Building of the Year Award.
To visit The Apple House, people can book a place on one of the upcoming Serge Hill Project events, talks, workshops
or garden visits online at www.sergehillproject.co.uk